

Listing Courtesy of: Austin Board of Realtors / Listed By: Karen Choate, Coldwell Banker Realty - Contact: 512-689-3040
9411 Cedar Crest Drive Austin, TX 78750
Active (97 Days)
$775,000 (USD)
Description
MLS #:
1219415
1219415
Taxes
$5,768(2026)
$5,768(2026)
Lot Size
0.33 acres
0.33 acres
Type
Single-Family Home
Single-Family Home
Year Built
1974
1974
Views
Trees/Woods, Neighborhood
Trees/Woods, Neighborhood
School District
Round Rock Isd
Round Rock Isd
County
Travis County
Travis County
Community
Balcones Village Sec 07
Balcones Village Sec 07
Listed By
Karen Choate, Coldwell Banker Realty, Contact: 512-689-3040
Source
Austin Board of Realtors
Last checked Aug 14 2026 at 9:27 PM GMT+0000
Austin Board of Realtors
Last checked Aug 14 2026 at 9:27 PM GMT+0000
Bathroom Details
- Full Bathrooms: 2
- Half Bathroom: 1
Interior Features
- Double Vanity
- Intercom
- Laundry: Electric Dryer Hookup
- Crown Molding
- Electric Oven
- Self Cleaning Oven
- Windows: Low Emissivity Windows
- Interior Steps
- Quartz Counters
- See Remarks
- Ceiling Fan(s)
- Main Level Primary
- Laundry: Washer Hookup
- Ice Maker
- High Ceilings
- Multiple Dining Areas
- Separate/Formal Dining Room
- Free-Standing Refrigerator
- Stainless Steel Appliance(s)
- Windows: Double Pane Windows
- Granite Counters
- Electric Water Heater
- Vented Exhaust Fan
- Convection Oven
- Entrance Foyer
- Multiple Closets
- Windows: Window Coverings
- Windows: Solar Screens
- Free-Standing Electric Range
- Plumbed for Ice Maker
- Warming Drawer
- Beamed Ceilings
- Open Beams/Beamed Ceailings
- Water Heater
- Dishwasher
- Disposal
- Microwave
- Pantry
- Dryer
- Washer
- Laundry: Main Level
- Laundry: Laundry Room
- Bookcases
- Chandelier
- Windows: Blinds
- Windows: Drapes
- Windows: Vinyl
- Breakfast Bar
Subdivision
- Balcones Village Sec 07
Lot Information
- Back Yard
- Front Yard
- Trees Large Size
- Trees Medium Size
- Corner Lot
- Moderate Trees
- Near Golf Course
- Landscaped
- Garden
Property Features
- Fireplace: Living Room
- Fireplace: Wood Burning
- Fireplace: Glass Doors
- Fireplace: 1
- Fireplace: Raised Hearth
- Fireplace: Masonry
- Foundation: Slab
Heating and Cooling
- Electric
- Heat Pump
- Central
- Fireplace(s)
- Central Air
- Ceiling Fan(s)
Pool Information
- Community
Homeowners Association Information
- Dues: $50/Annually
Flooring
- Carpet
- Wood
- Tile
Exterior Features
- Roof: Mansard
- Roof: Asphalt
Utility Information
- Utilities: Phone Available, Cable Available, Electricity Connected, Sewer Connected, Water Connected, Water Source: Public
- Sewer: Private Sewer
- Energy: Appliances, Windows, Roof, Water Heater, Exposure/Shade, Thermostat, Doors
School Information
- Elementary School: Spicewood
- Middle School: Canyon Vista
- High School: Westwood
Parking
- Off Street
- Garage
- Garage Door Opener
- Storage
- Attached
- Door-Multi
- Garage Faces Side
- Side by Side
- Driveway
Stories
- 2
Living Area
- 3,003 sqft
Listing Price History
Date
Event
Price
% Change
$ (+/-)
Aug 11, 2026
Price Changed
$775,000
-3%
-$24,900
Aug 05, 2026
Price Changed
$799,900
-1%
-$10,000
Jul 17, 2026
Price Changed
$809,900
-2%
-$15,000
Jul 05, 2026
Price Changed
$824,900
-3%
-$25,000
Jun 16, 2026
Price Changed
$849,900
-1%
-$10,100
Jun 12, 2026
Price Changed
$860,000
-3%
-$30,000
May 29, 2026
Price Changed
$890,000
-4%
-$34,800
May 29, 2026
Price Changed
$924,800
-1%
-$13,000
May 15, 2026
Price Changed
$937,800
-2%
-$23,000
May 11, 2026
Price Changed
$960,800
-6%
-$57,000
May 04, 2026
Price Changed
$1,017,800
-3%
-$30,000
Apr 10, 2026
Listed
$1,047,800
-
-
Additional Information: Northwest Austin | 512-689-3040
Location
Disclaimer: Copyright 2026 Austin Association of Realtors. All rights reserved. This information is deemed reliable, but not guaranteed. The information being provided is for consumers’ personal, non-commercial use and may not be used for any purpose other than to identify prospective properties consumers may be interested in purchasing. Data last updated 8/14/26 14:27

BEST VALUE IN BALCONES VILLAGE! Custom-built Mid-Century Modern classic offering 3,000+ SF on a 0.33-acre corner lot in desirable Balcones Village/Balcones Country Club. Featuring 2 primary bedrooms, this flexible floor plan is ideal for multigenerational living, guests, or a home office.
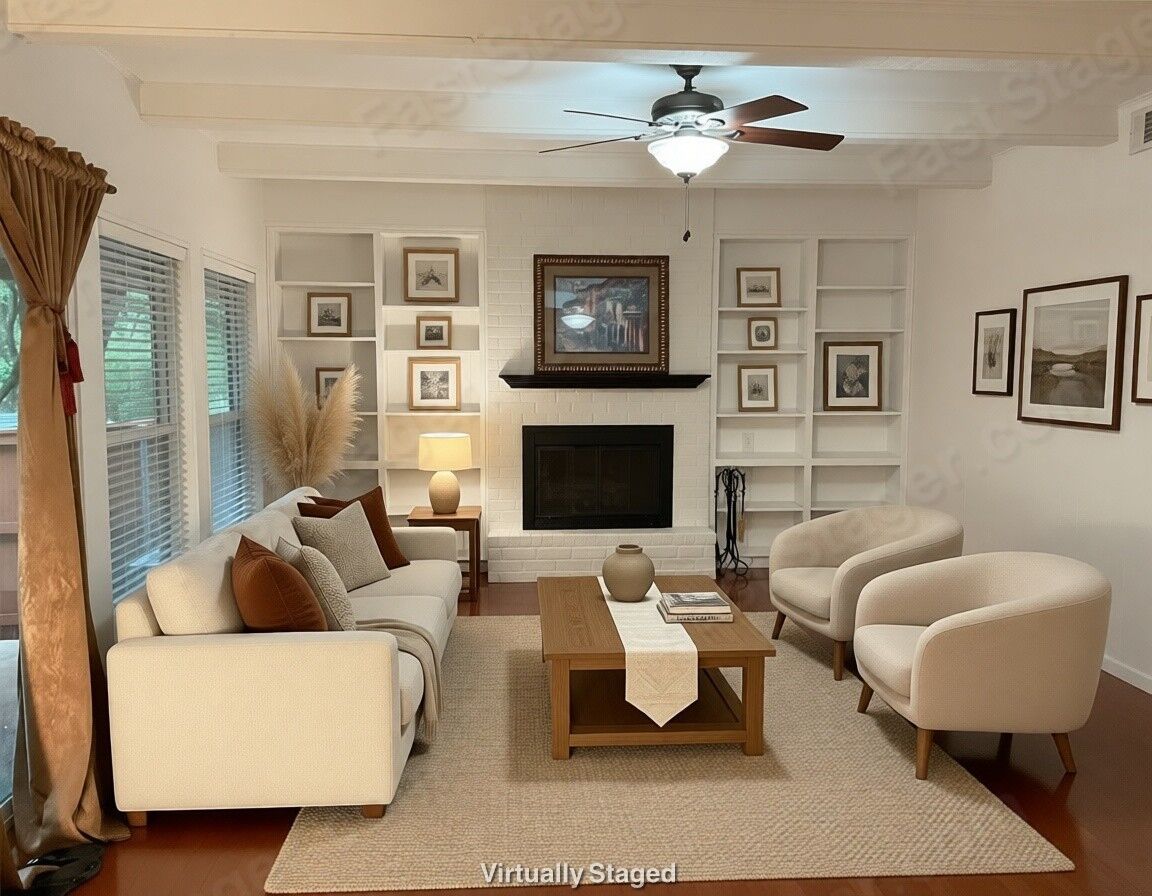
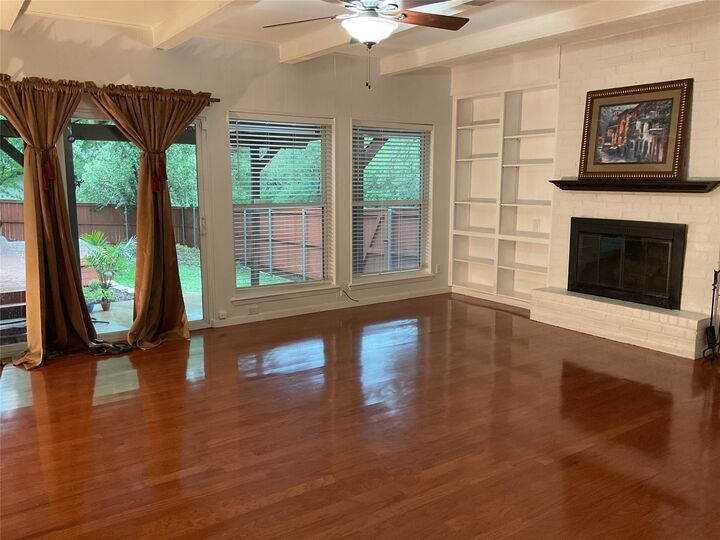
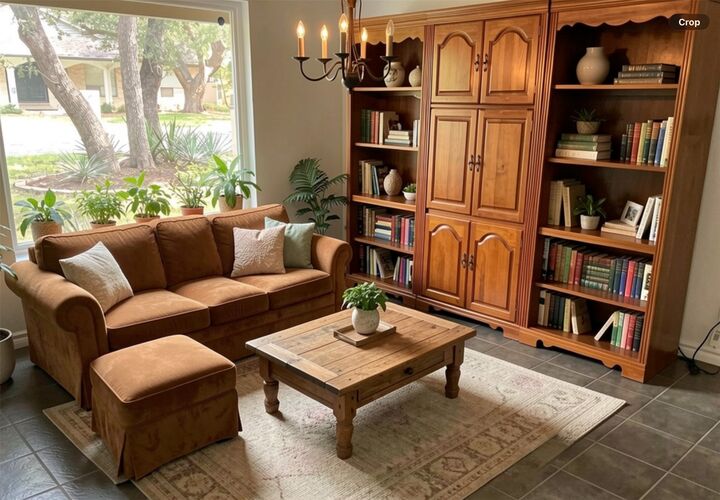
The spacious living room features 10’ beamed ceilings, brick walls & a wood-burning fireplace, with versatile furniture placement and a semi-open connection to the kitchen. Large office/2nd living/flex room, separate dining, abundant closet space and neutral interior paint add flexibility.
The efficient gourmet kitchen features black stainless appliances, a large Silestone quartz peninsula and neutral marble backsplash. Enjoy a 20’ x 25’ kitchen garden, landscaped backyard, privacy fencing, large covered patio/deck, brick patio and stone pad for golf-cart parking. Huge side yard offers room for play or a future pool.
Features include a good foundation, 2012-2014 windows & patio doors, 2017 HVAC, 2019 30-year shingles that have been recently inspected.
Enjoy the private Balcones Country Club lifestyle with an 18-hole golf course, restaurant/bar, Jr. Olympic-size pool, tennis, pickleball and playground. Golf-cart-friendly neighborhood and highly rated Round Rock ISD schools: Spicewood Elementary, Canyon Vista Middle & Westwood High.
Convenient NW Austin location near The Domain, Apple, Q2 Stadium, Lakeline Mall, Costco, commuter rail, restaurants, shopping & medical facilities, with easy access to downtown Austin and ABIA. Space, flexibility, a large corner lot and pool potential make this a rare Balcones Village opportunity!